

Designing the In-Between — Why Transitions Matter As Much As Rooms
We love furnishing our big rooms, like kitchens or bedrooms, but routinely treat our hallways like leftover square footage. Find out how to design the in-between.

Why Large Open Spaces Often Fail and How to Make Them Work
Spacious rooms can look like a dream on a floor plan but can feel cold and awkward in real life. Before you start pushing sofas against walls, learn these few handy tricks.

How to Plan an Eco Home Around the Sun — A Layout for Every Plot Orientation
Your plot orientation does not have to dictate a compromised home. See how four simple layouts can work with the sun, light and privacy instead.

The Magic of Walk-Through Rooms — Why Your Home Needs More Flow and Fewer Dead Ends
Walk-through rooms are the home’s connective layer, turning static dead ends into a rhythmic, living loop. Master these hidden thresholds to create a seamless sequence that breathes life into your floor plan.

Small Studio Layout — Where to Put the Bed for Better Sleep & Everyday Comfort
A small studio can feel spacious when the bed is thoughtfully placed, and designed for both day and night rather than settled for a compromise.

How to Refresh Your Walls — Without Rolling a Single Drop of Paint
Skip the fumes and the month-long mess. We mistakenly think that every refresh requires a new coat of paint, but what if the most soulful design choice is to leave the walls alone?
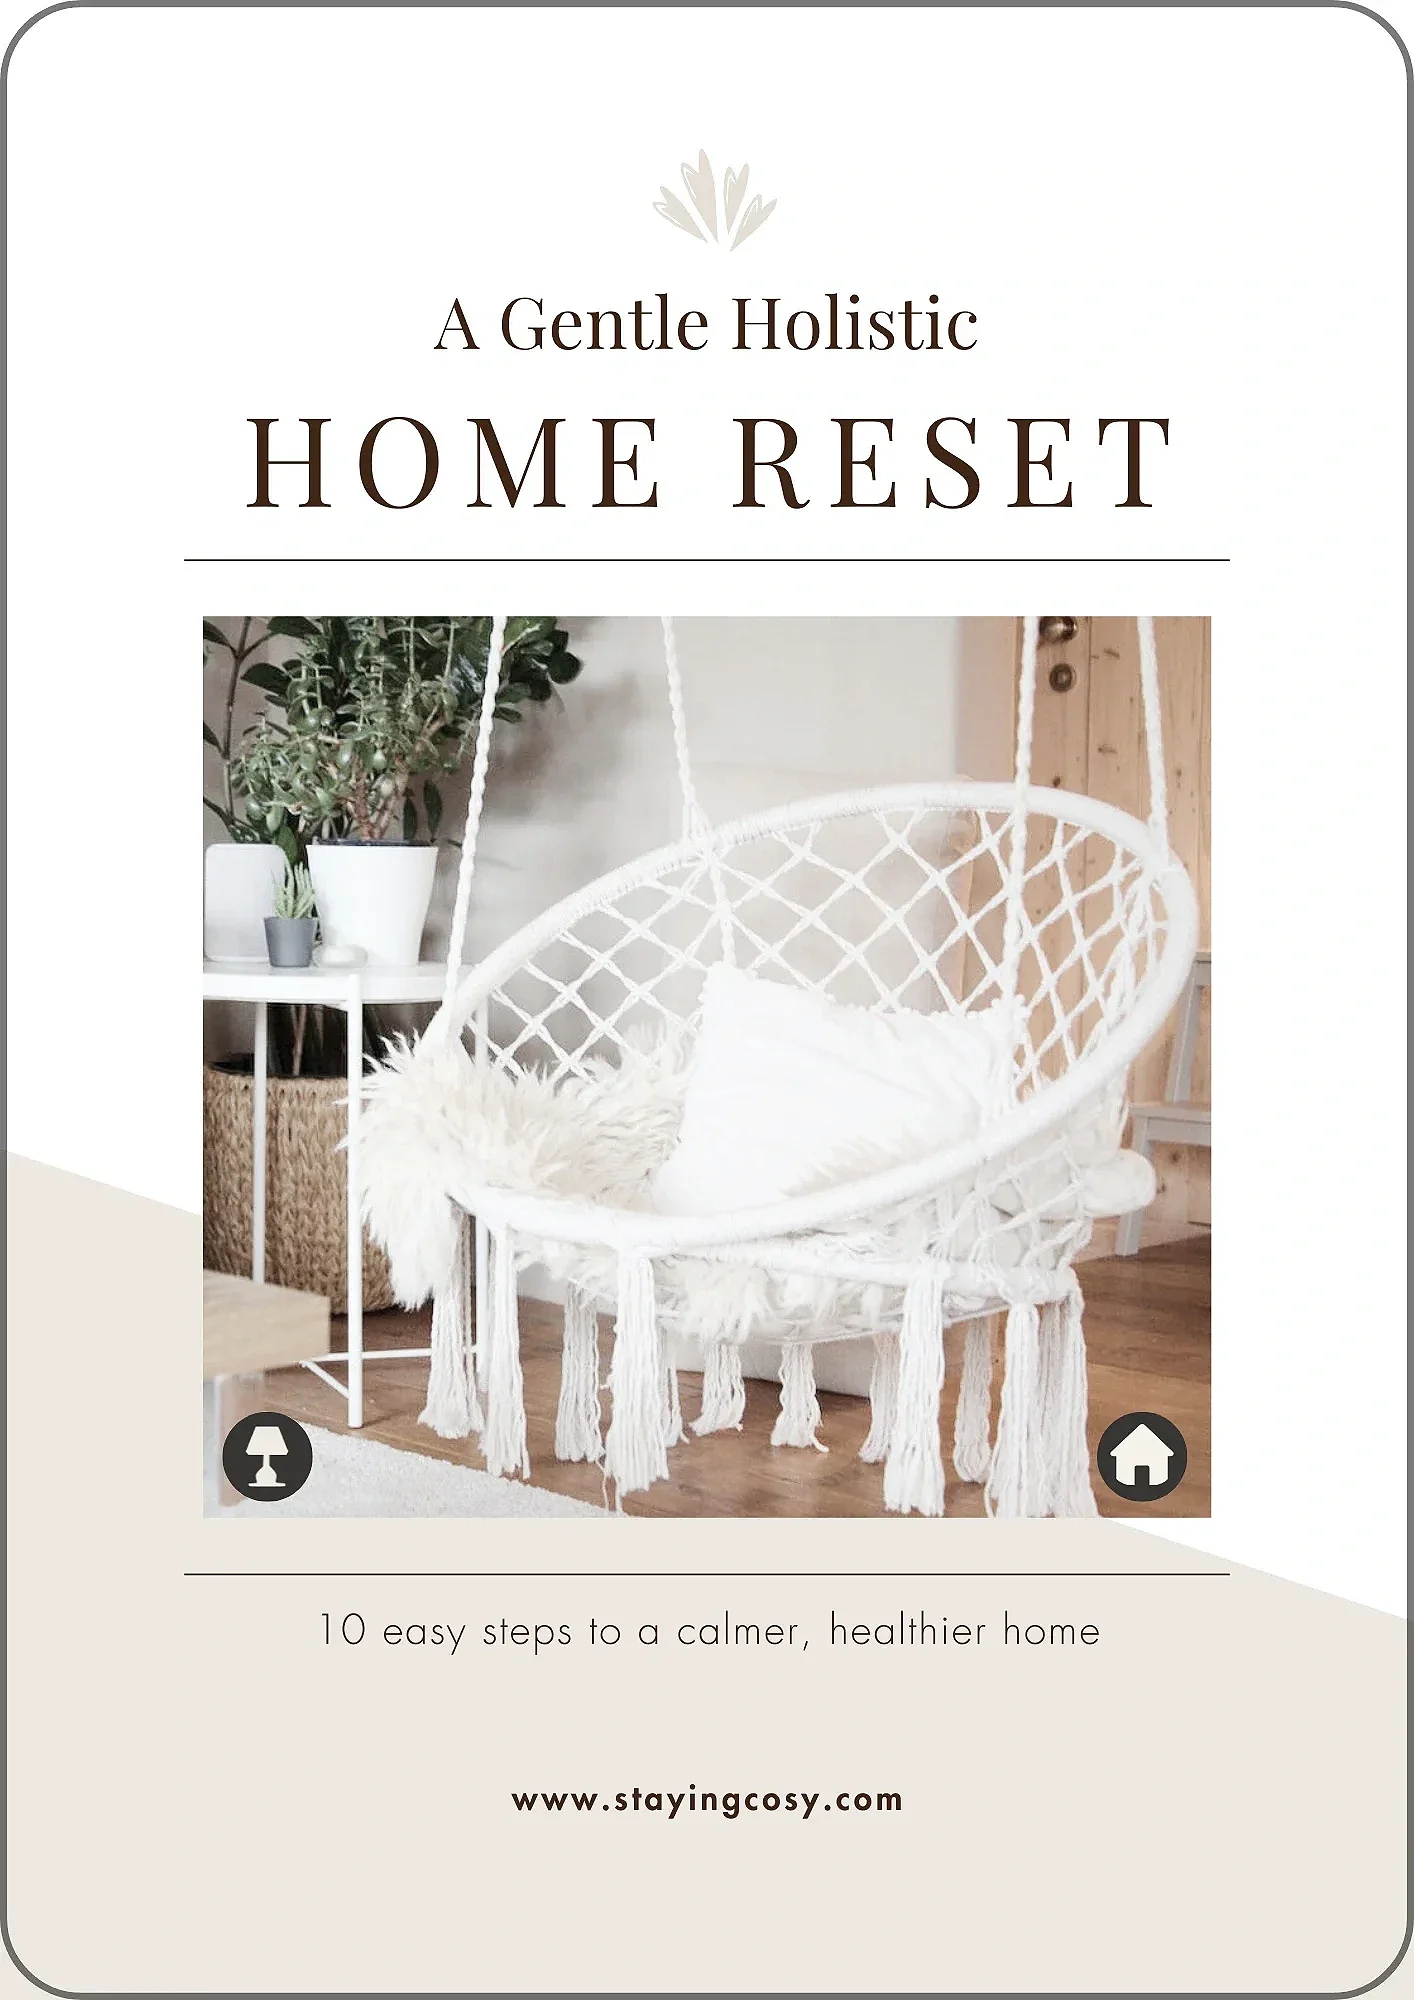
receive your free
Holistic Home Reset
A simple checklist for a calmer & healthier home.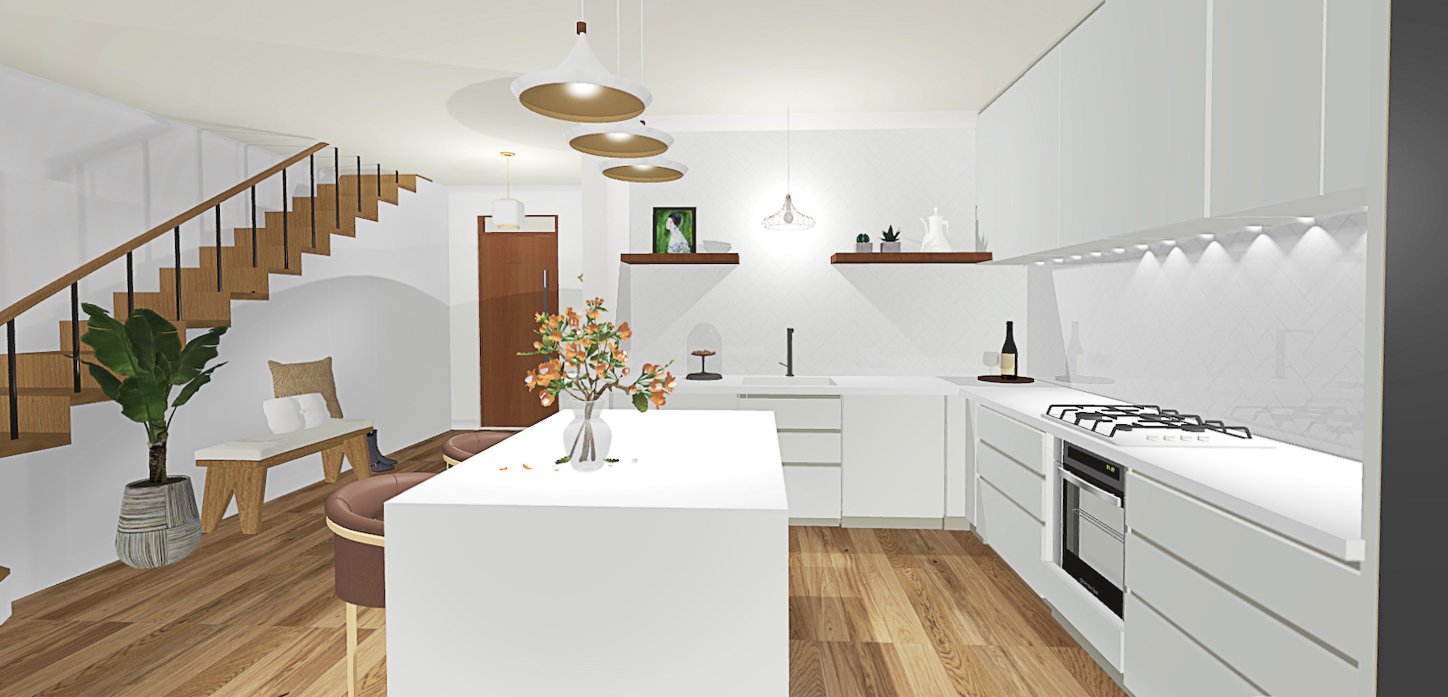
The timeless way of
STAYING COSY
A quiet harmony of natural textures, mindful design, and modern craft — where every detail nurtures comfort, beauty, and the deep-down sense of home.
Instant Home Refresh?
Check out 10 Smart & Eco Ways to quickly refresh your home for the new season.


Feeling unsure about how to bring your home together? My design services help you create a healthy, cosy space with clarity and ease.
3D DESIGN
Clear the DIY chaos. Bring your vision to life with a planner designed to keep your projects on track and within budget.
DIY PROJECT PLANNER

SEARCH THE BLOG